

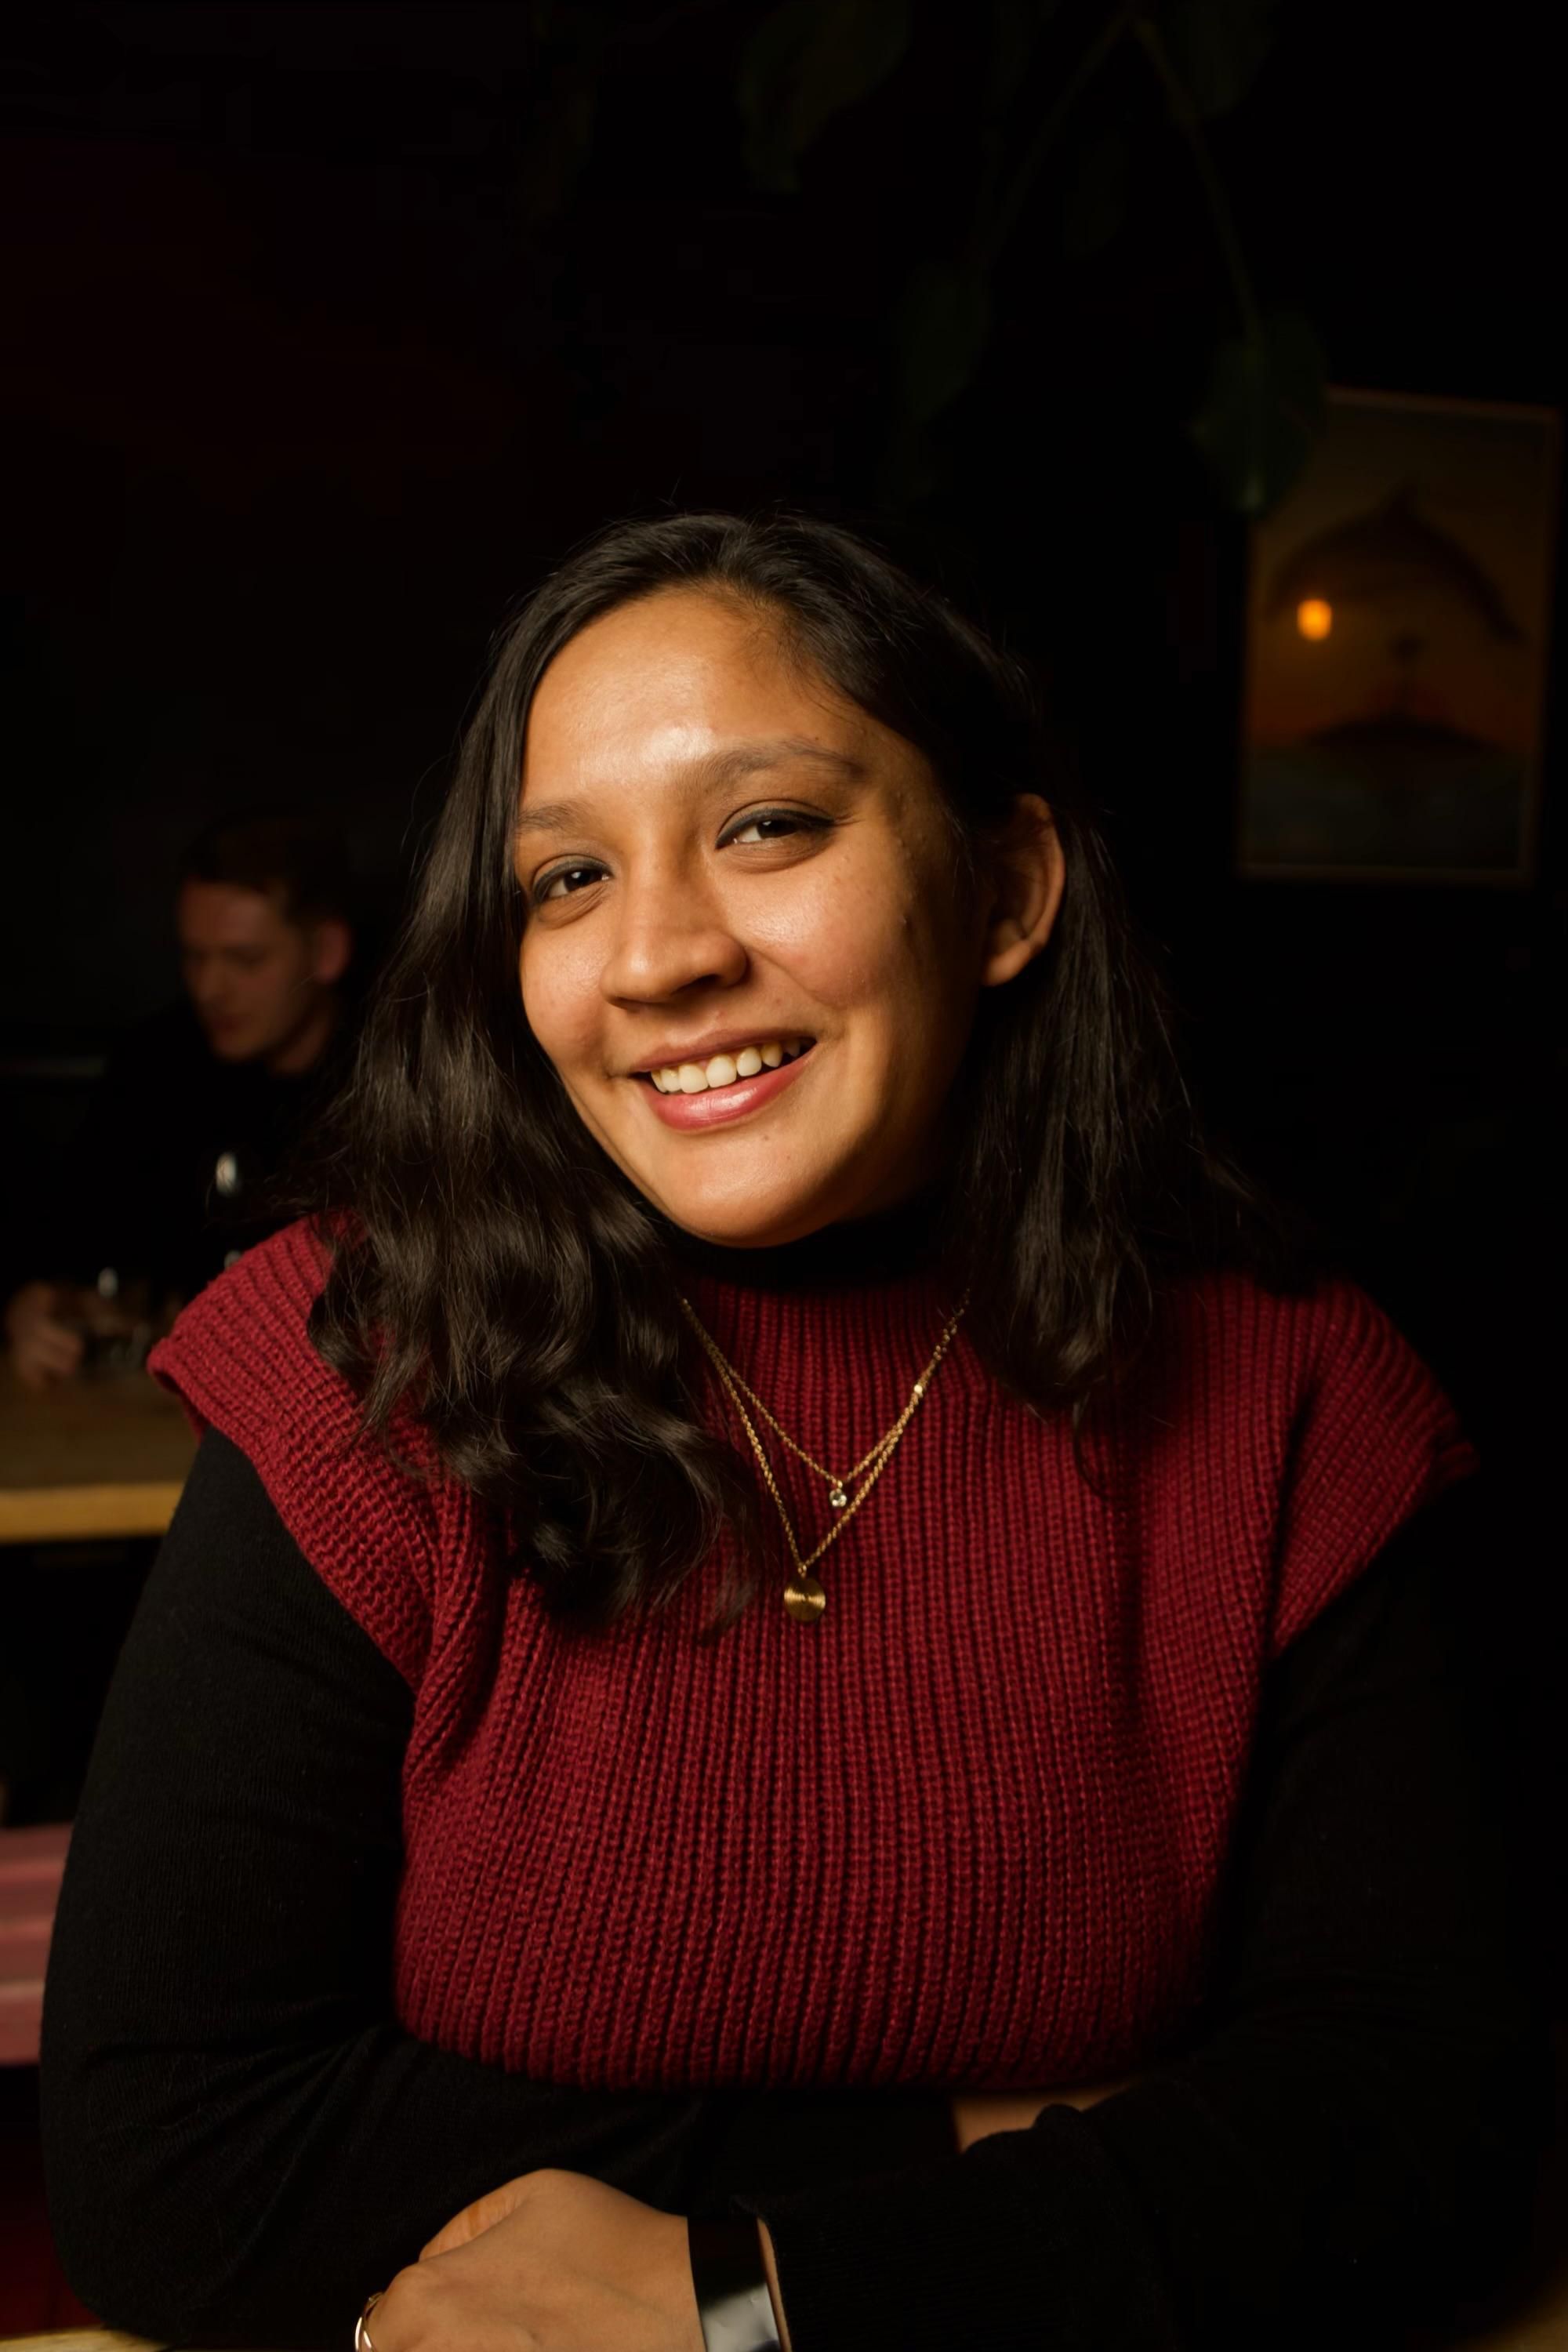
How did your journey into interior and architecture photography begin?
My journey into interior and architecture photography started while I was studying Space Design. During my studies, I was constantly surrounded by well-designed spaces, drawings, materials, and discussions about how people experience the built environment. I found myself paying attention not just to the design itself but also to how light, shadows, and perspectives could completely change the way a space felt. In 2021, I picked up a camera and started photographing spaces as a way to document and better understand design. What began as curiosity gradually turned into a profession. Having a design background helped me see spaces differently—I could understand the thought process behind the layout, materials, and details, which influenced the way I approached photography. Today, I enjoy working with architects and interior designers because every project has its own personality and challenges. For me, interior and architecture photography is about creating images that communicate the essence of a space while staying true to the designer’s vision.
What was the first space that truly inspired you to capture it through your lens?
The first space that truly inspired me to look at architecture through a camera lens was the campus of Indian Institute of Management Ahmedabad. I visited it during my Space Design studies, and I was fascinated by the scale, geometry, and the way light interacted with the brick architecture. It was one of those experiences where I found myself constantly observing details, perspectives, and how people moved through the space. After that, I visited several historic sites and architectural landmarks as part of case studies during my course. Each visit deepened my appreciation for architecture and the stories spaces can tell. I started paying closer attention to materials, light, proportions, and the relationship between people and the built environment. The turning point came in 2021 when I documented an interior project designed by a friend. That project gave me the opportunity to combine my understanding of design with photography. Seeing how photographs could communicate the designer’s vision and showcase the character of a space made me realize that this was something I wanted to pursue seriously.
How has your approach to photographing interiors and architecture evolved over the years?
When I first started photographing interiors and architecture, my focus was mainly on documenting spaces accurately. Coming from a Space Design background, I was interested in showcasing the layout, materials, and design details as clearly as possible. I approached photography almost as an extension of my design studies, using it as a way to observe and understand spaces. As I began working on real projects, I realized that a successful architectural photograph does more than document a space—it communicates its atmosphere and the experience of being there. Over time, I became more attentive to light, composition, timing, and the subtle details that give a space its character. Pursuing my MA in Photography in the UK further expanded my perspective. It encouraged me to think beyond technical accuracy and explore visual storytelling, context, and the emotional qualities of an image. It helped me understand how photographs can shape the way people perceive architecture and interiors. Today, my approach is a balance of both worlds: respecting the designer’s vision while creating images that evoke a sense of place and experience. I aim to produce photographs that are not only informative but also engaging and memorable.
What is the most challenging aspect of interior and architecture photography for you?
The most challenging aspect for me is getting the balance right between accuracy and feeling. Architectural and interior photography needs to represent the space correctly, but at the same time, it also needs to carry a sense of atmosphere. Finding that middle ground is not always easy. Light is usually the biggest factor. You can have a beautifully designed space, but if the light is not right, or if you miss the right time of day, the image can feel very different from how the space actually feels in person. So a lot of the work is about waiting, observing, and sometimes returning to the same space more than once. Another challenge is restraint. There is always a temptation to over-compose or make a space look more dramatic than it is, but I try to avoid that. The challenge is to keep the image honest while still making it visually engaging. Over time, I have learned that these challenges are also what make the process interesting. Every space behaves differently, and you have to respond to it rather than forcing a fixed style onto it.
What are some of your favorite interior photography works from your portfolio?
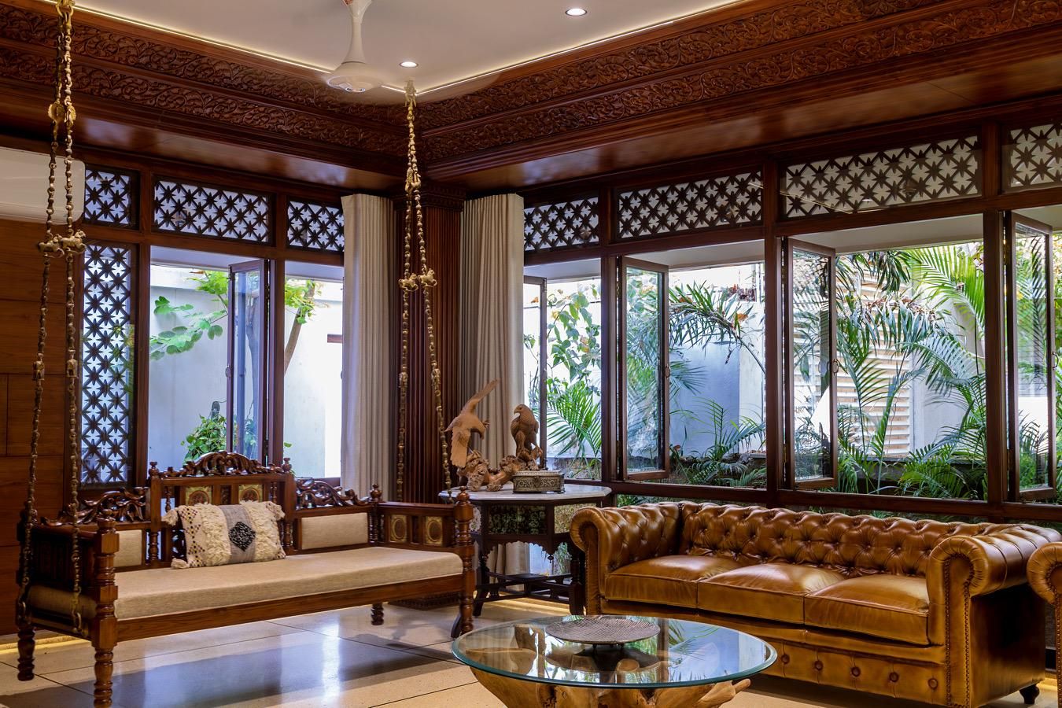
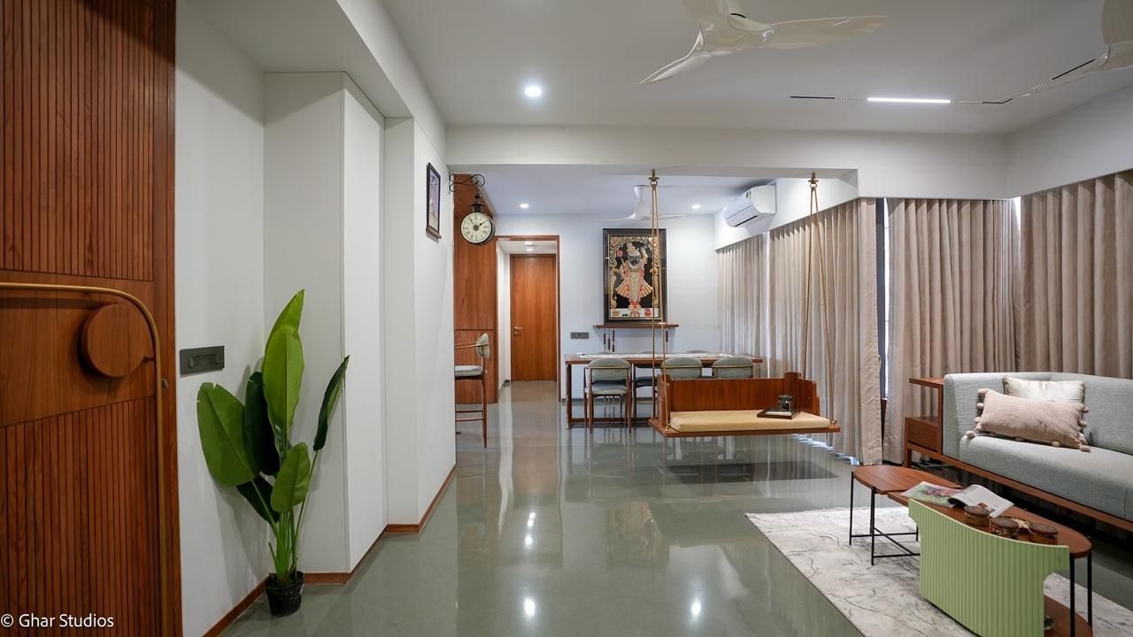
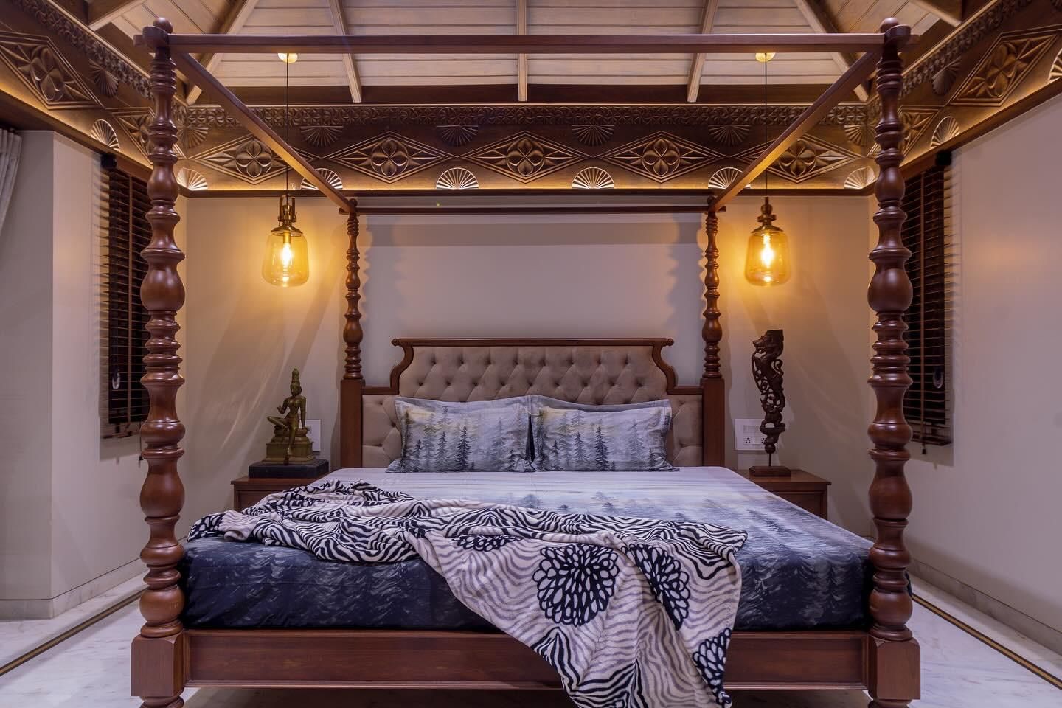
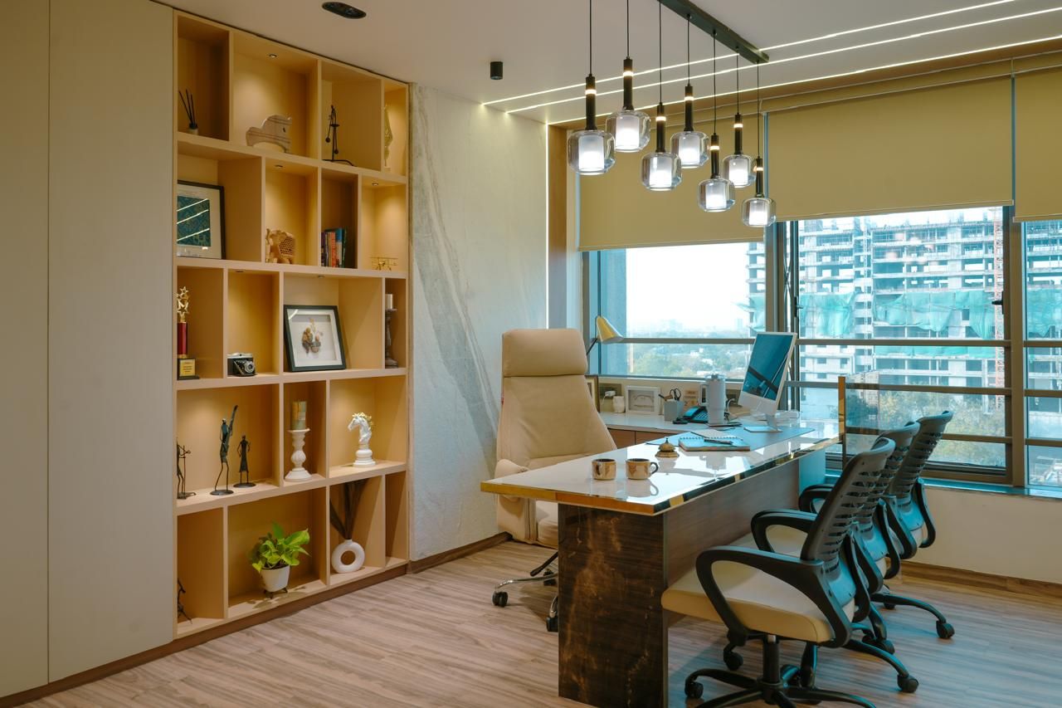
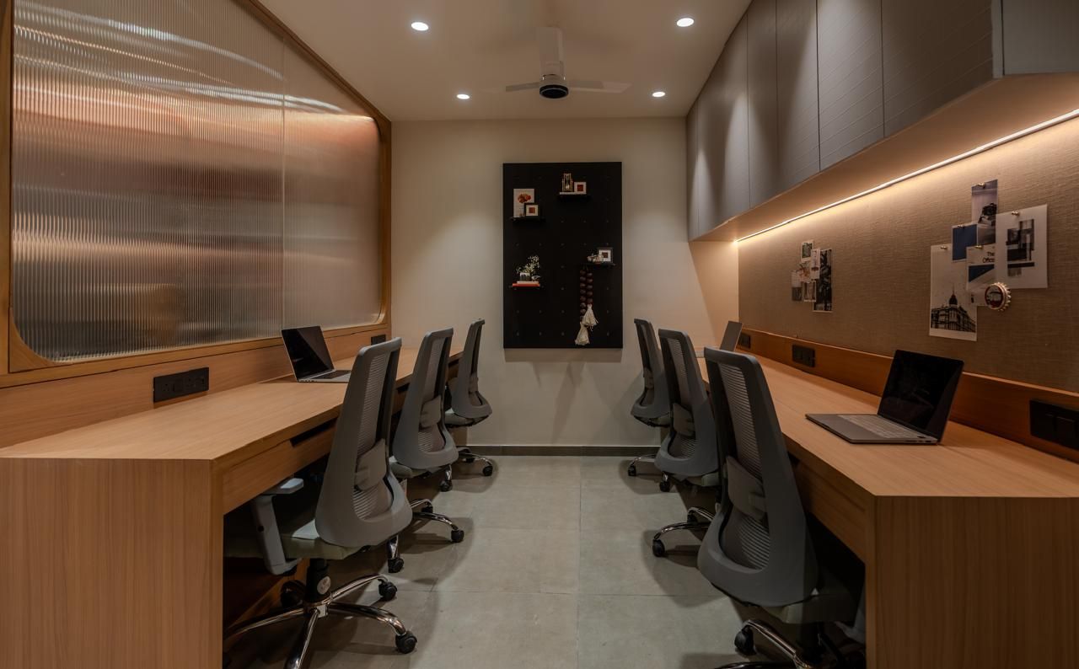
1 - Shared Workspace: Designed as a compact collaborative workspace, this studio balances functionality with visual warmth. Continuous timber workstations maximize efficiency while maintaining a clean and uncluttered environment. A translucent fluted partition subtly separates adjoining spaces, allowing light to filter through while preserving privacy. Integrated lighting and a restrained material palette create a focused yet comfortable atmosphere that supports both individual work and team interaction. 2 - Executive Cabin: Bathed in natural light and overlooking the city skyline, the executive office is conceived as a contemporary workspace that seamlessly blends functionality with elegance. A bespoke display wall, thoughtfully illuminated and curated, introduces personality and visual rhythm to the interior. The interplay of warm timber textures, subtle stone finishes and soft neutral tones creates a calm and refined environment, while a sculptural arrangement of pendant lights lends a sense of dynamism to the space. Designed to support both focused work and meaningful interactions, the office reflects a modern approach to workplace design where comfort, craftsmanship and sophistication coexist effortlessly. 3 - Heritage-Inspired Bedroom: Rooted in traditional craftsmanship, the bedroom celebrates the timeless beauty of handcrafted timber detailing. The intricately carved four-poster bed anchors the space, creating a sense of grandeur and permanence. Decorative ceiling elements, warm lighting and rich wooden textures contribute to an atmosphere of intimacy and calm. Traditional design language is thoughtfully interpreted through a contemporary lens, resulting in a space that feels both elegant and deeply personal. 4 - Contemporary Living and Dining Area: This open-plan living and dining space is designed around simplicity, comfort and seamless spatial flow. A restrained palette of neutral tones, natural materials and soft furnishings creates a calm and inviting ambience. The suspended swing introduces a subtle cultural reference while serving as a sculptural focal point within the space. Large openings and full-height drapery enhance the sense of openness, allowing natural light to shape the interiors throughout the day. 5 - Heritage Living Room: Inspired by traditional Indian architecture, the living room showcases exceptional craftsmanship through its richly carved timber elements and intricate lattice detailing. The space is defined by a harmonious blend of heritage furniture, handcrafted finishes and contemporary comfort. Large windows establish a strong visual connection with the surrounding landscape, inviting natural light and greenery into the interiors. The result is a warm and immersive environment that celebrates cultural heritage while remaining relevant to modern living.
Which architectural detail do you find particularly striking and why?
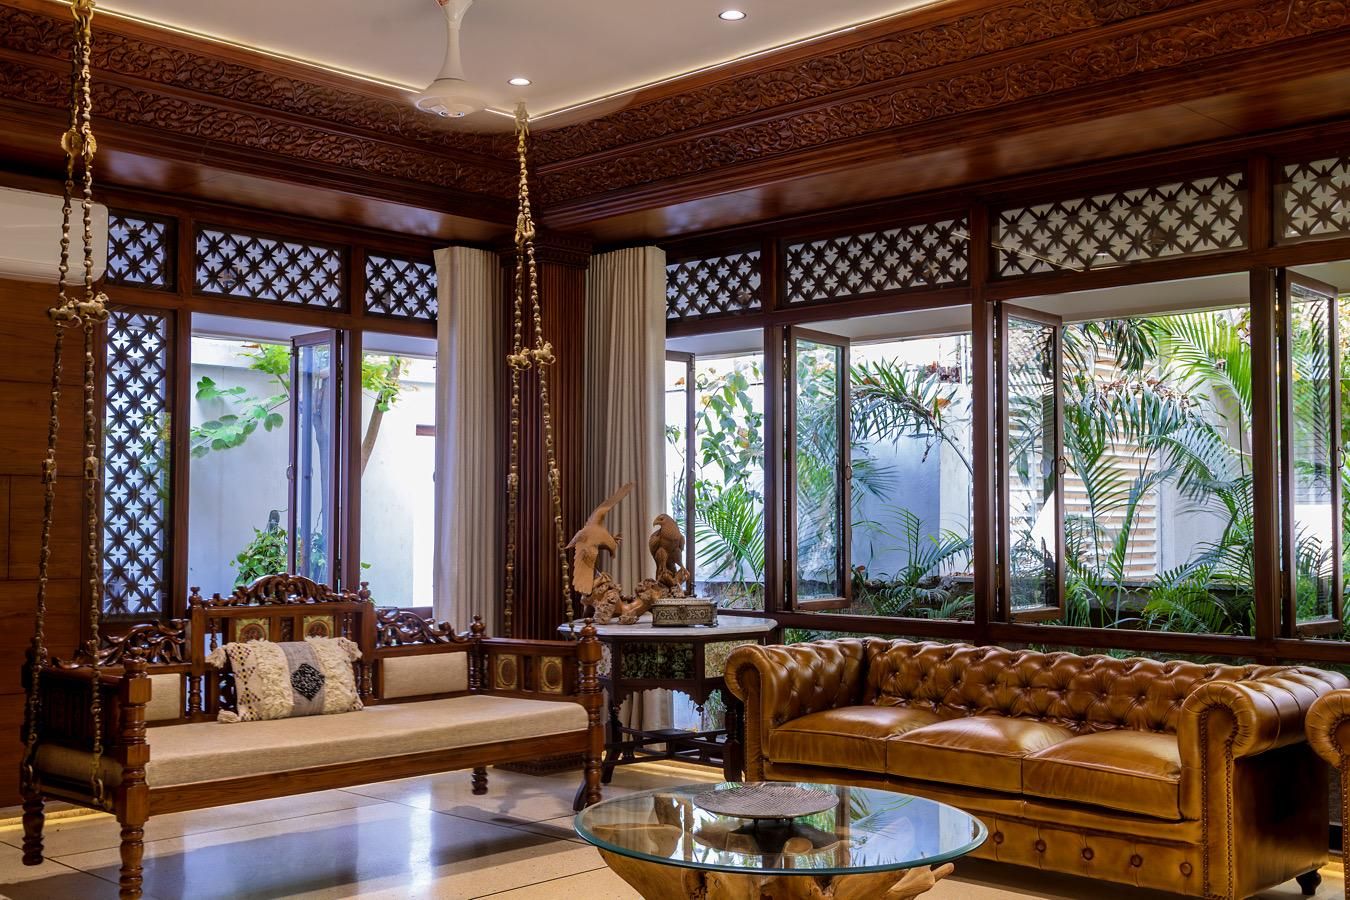
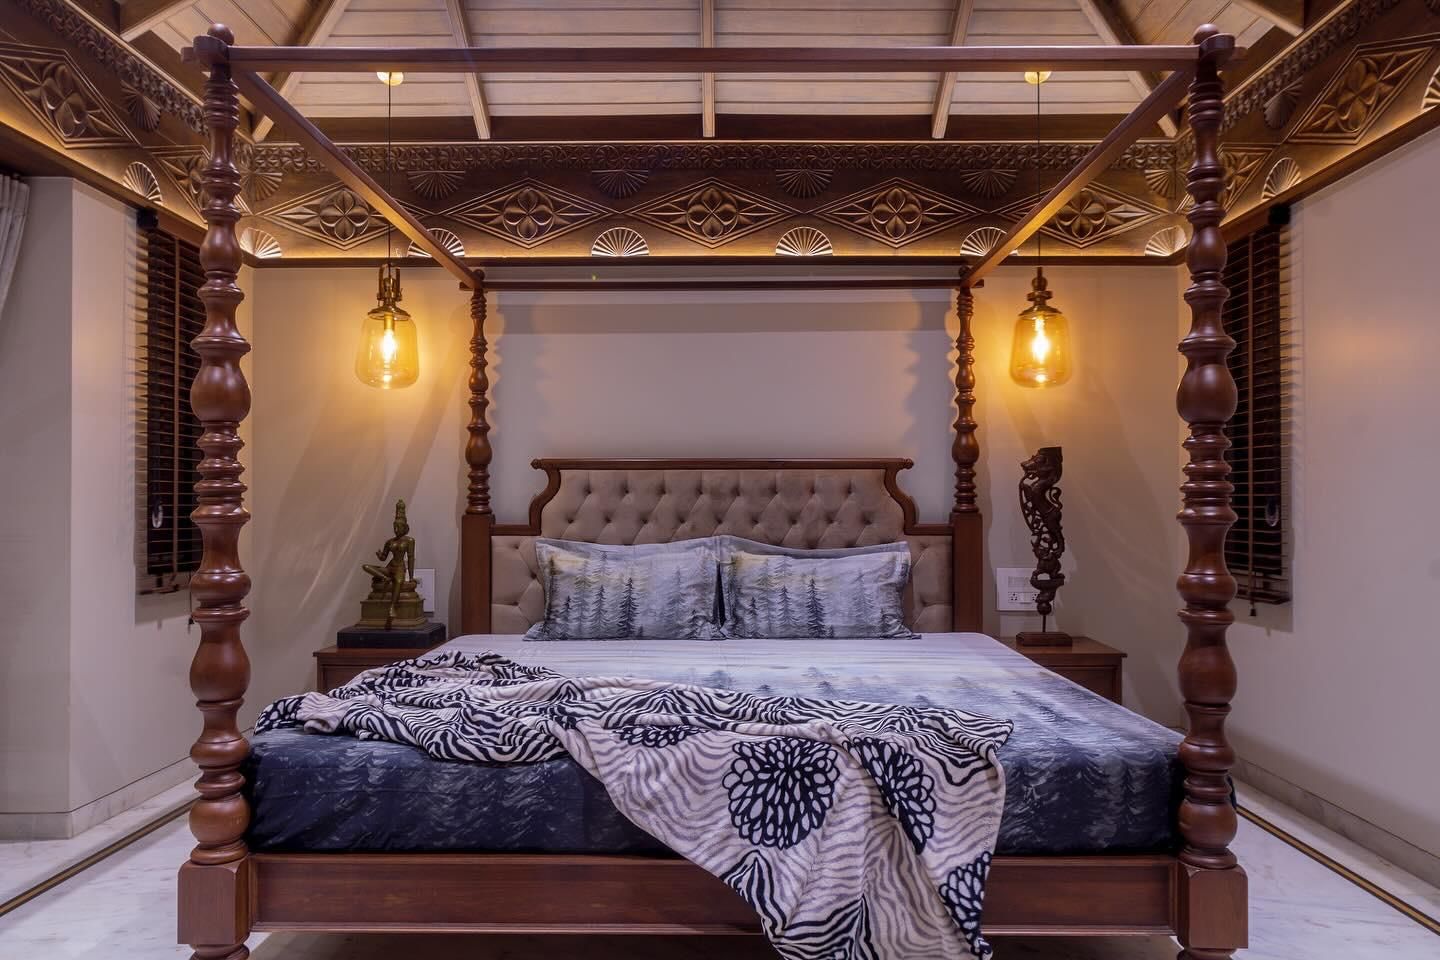
What makes these details special to me is the way they celebrate craftsmanship and tell a story through design. I am drawn to the richness of the carved timber elements, the attention to detail, and the sense of heritage they bring to the space. These are not merely decorative features; they create character, depth and a strong connection to cultural traditions. What I find particularly meaningful is how traditional craftsmanship has been thoughtfully integrated into a contemporary setting, allowing the spaces to feel timeless, authentic and deeply rooted in their context.
Walk us through your favorite lighting setup in an interior shoot.
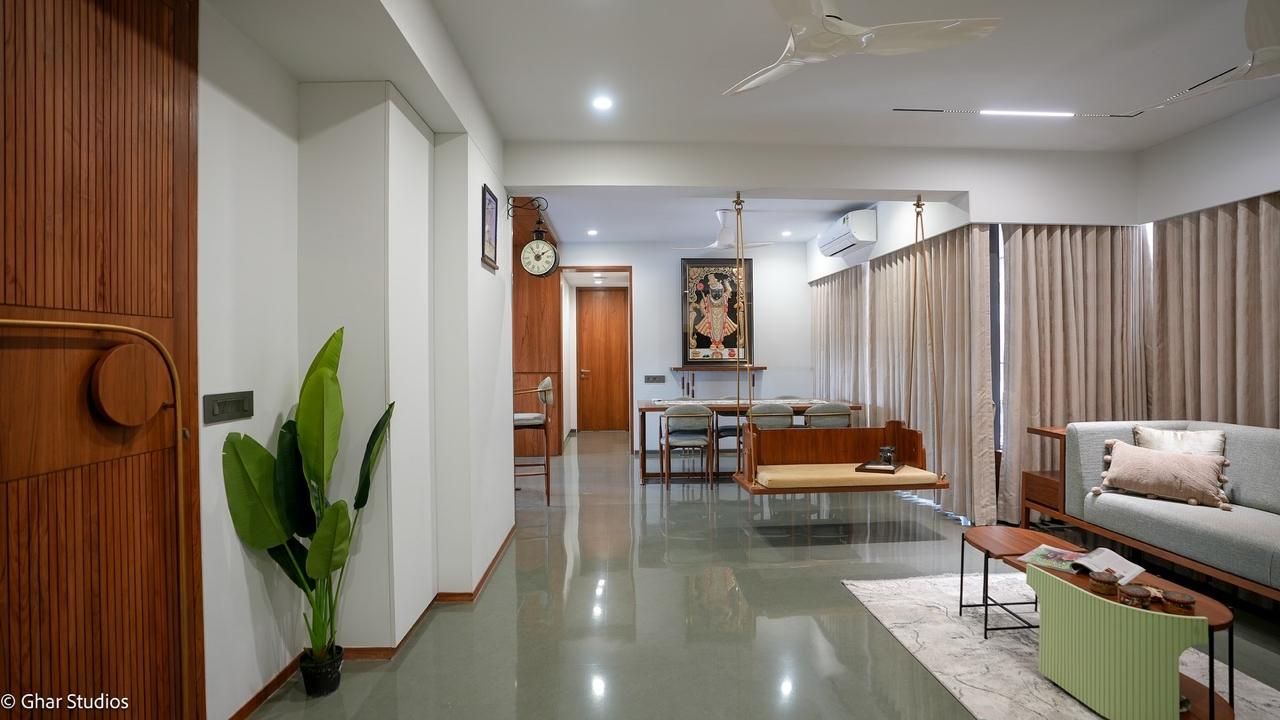
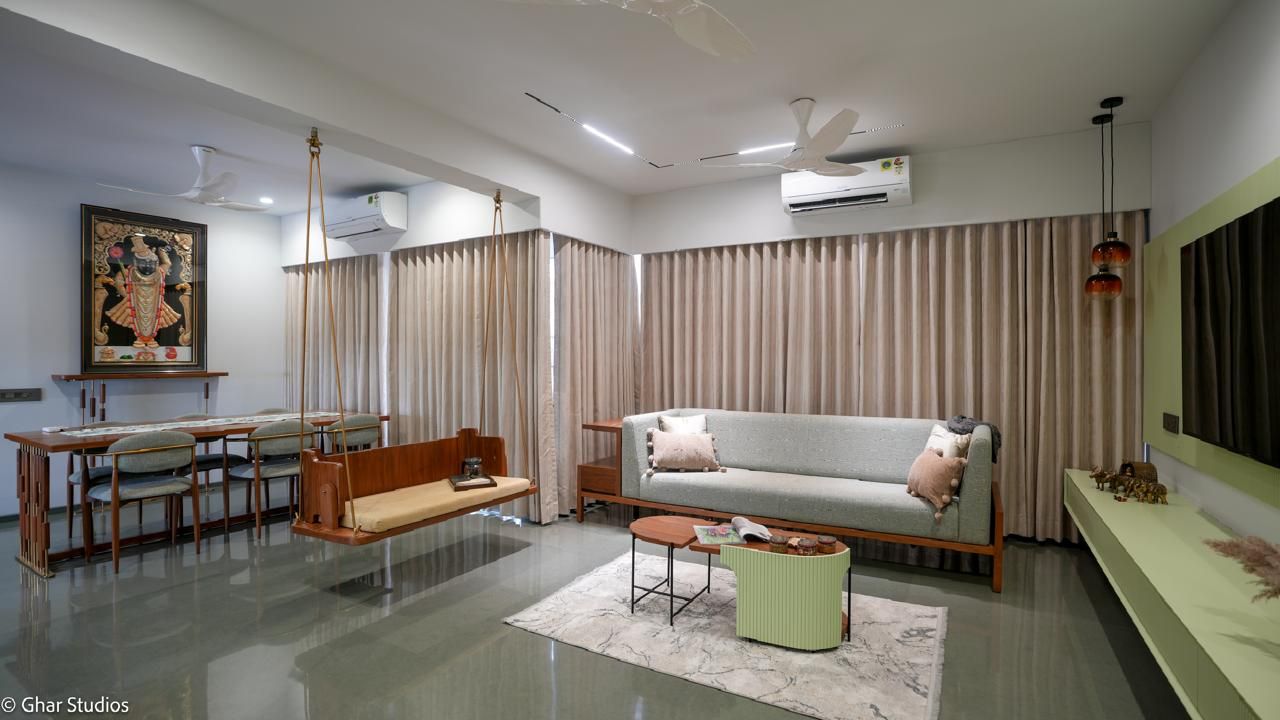
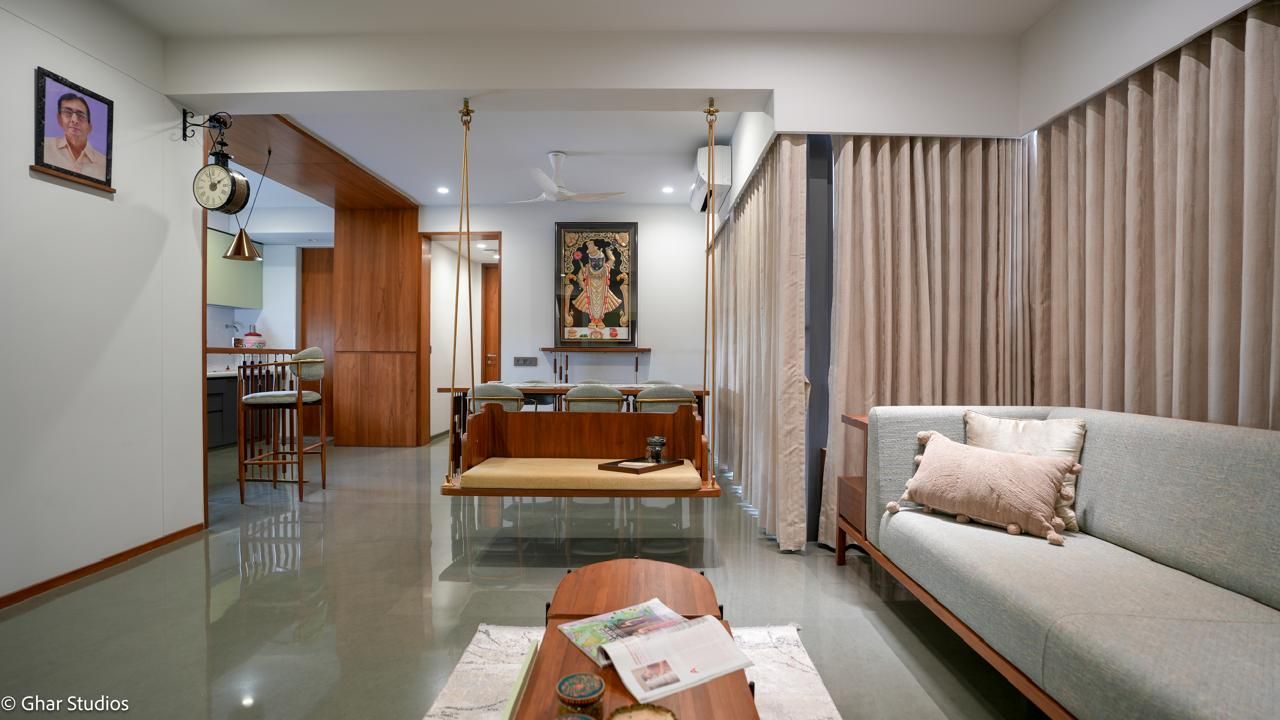
I generally prefer working with the natural light available within a space and then building upon it with the room's existing lighting rather than creating a heavily staged setup. In this photograph, soft daylight filtering through the large windows provided the primary source of illumination, while the ceiling and wall lights added warmth and depth to the interior. What I particularly enjoyed was how the natural light interacted with the materials, textures and furnishings throughout the day, creating a calm and inviting atmosphere. My approach was simply to observe how the light moved through the space and capture it at a moment when it felt balanced, natural and true to the character of the interior.
Can you show us a before-and-after comparison of an interior photo you edited and describe your process?
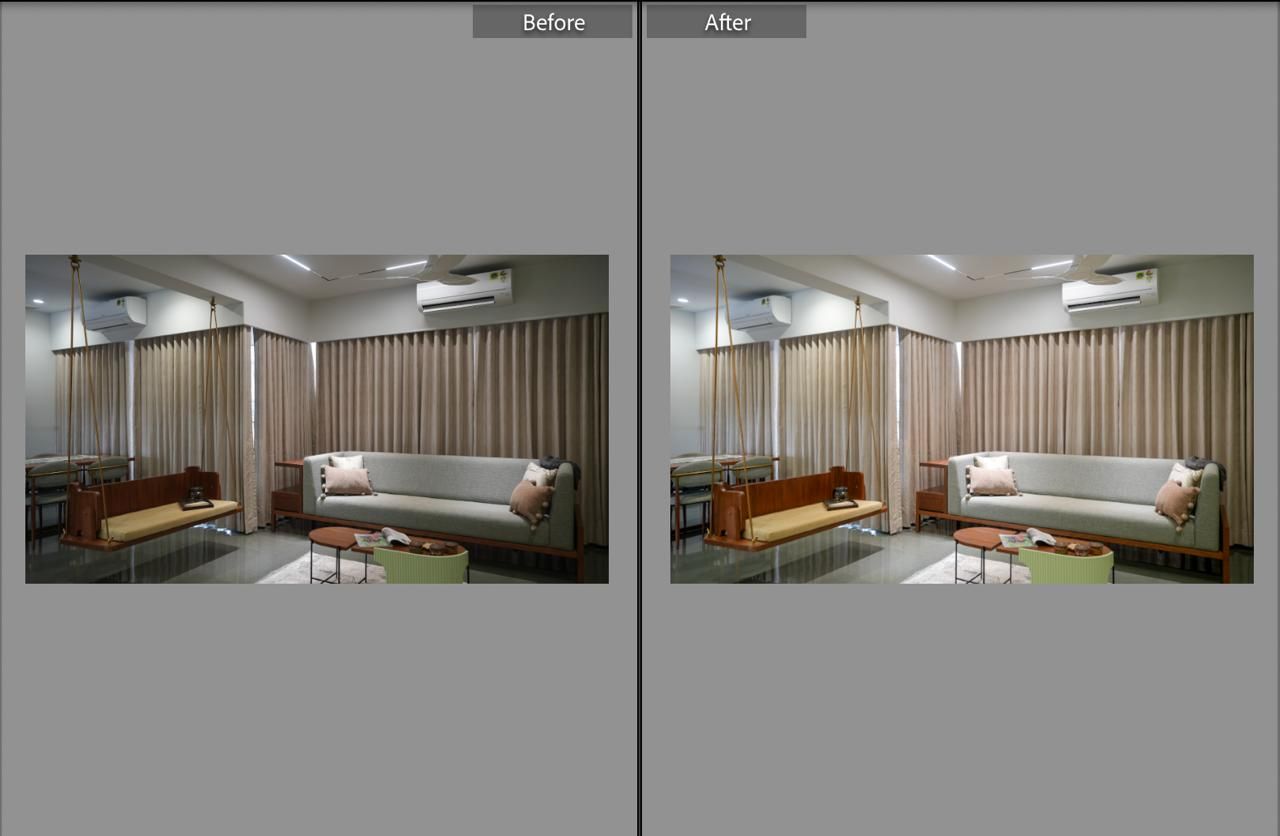
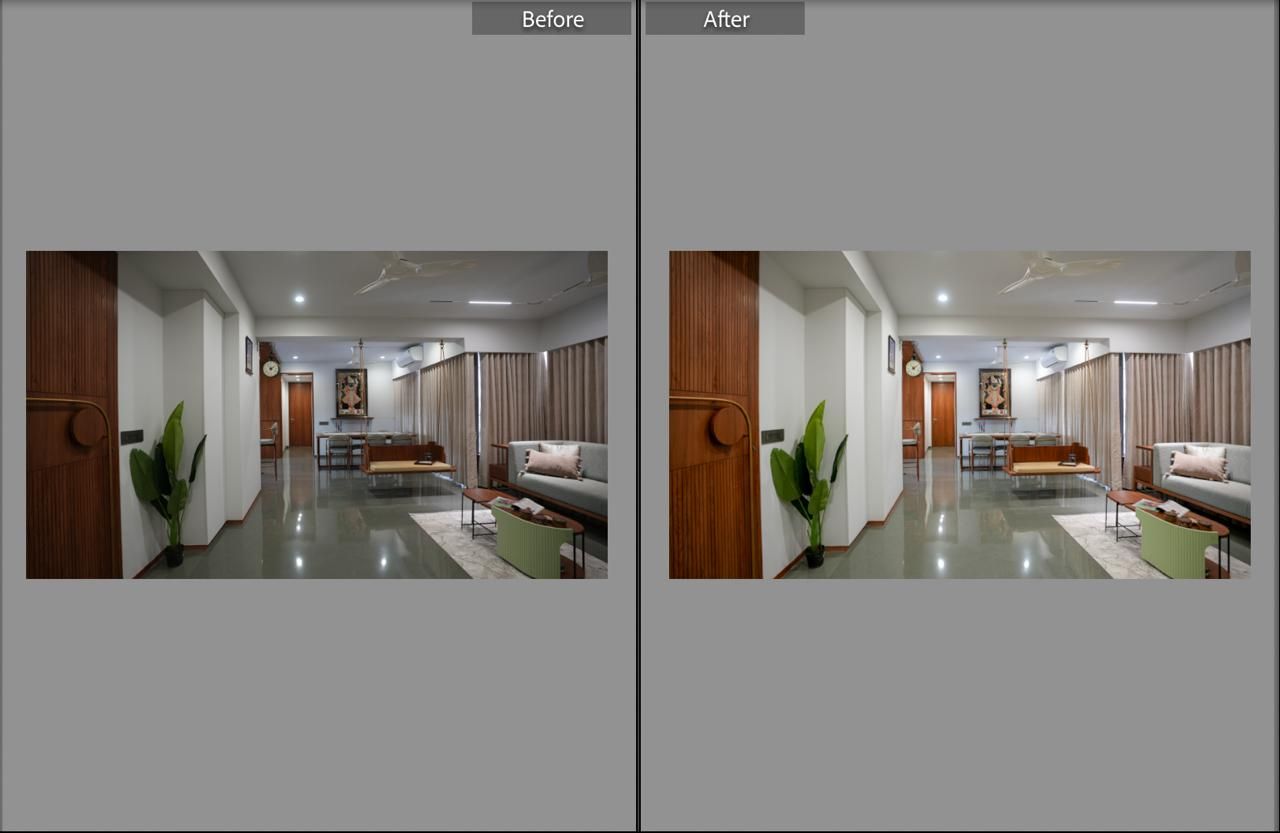
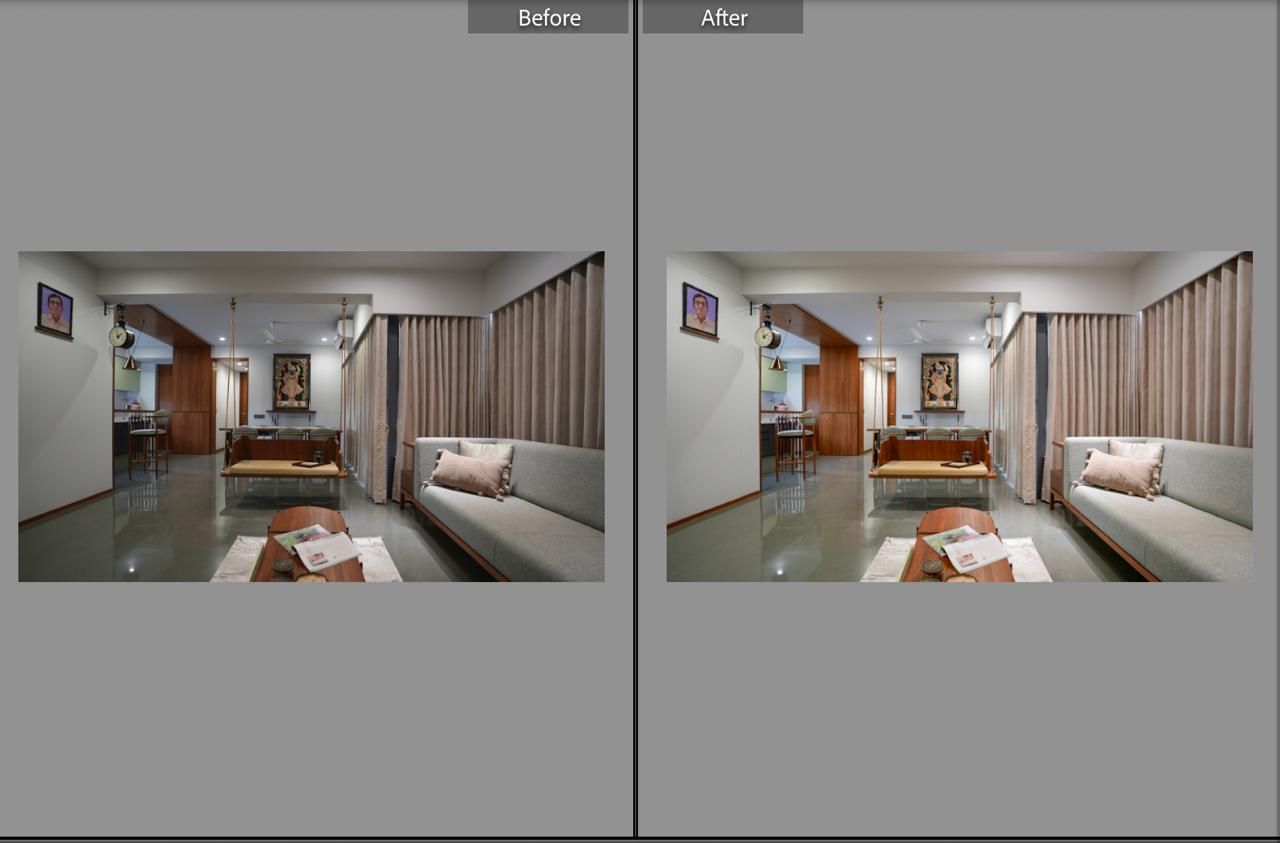
My editing process for this image was fairly minimal, with the aim of preserving the natural character of the space. I made small adjustments to exposure, contrast and white balance to achieve a more balanced and accurate representation of the interior. The highlights and shadows were refined to bring out the textures and materials, while maintaining a soft and natural look. I also made minor corrections to colour and perspective to ensure the image remained true to the atmosphere and design of the space without feeling overly processed.
How does the atmosphere in your uploaded photos reflect your style?
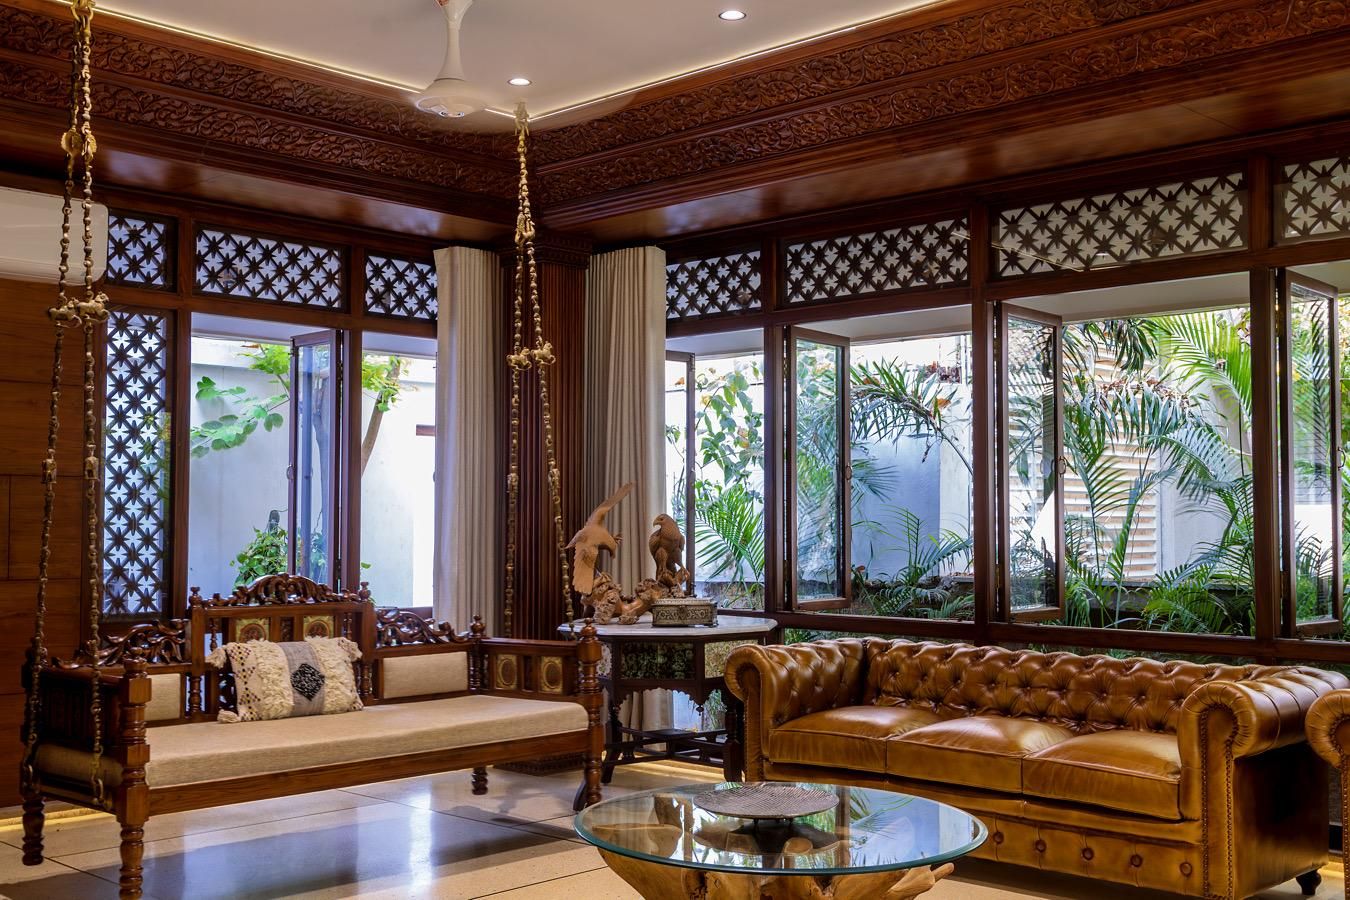
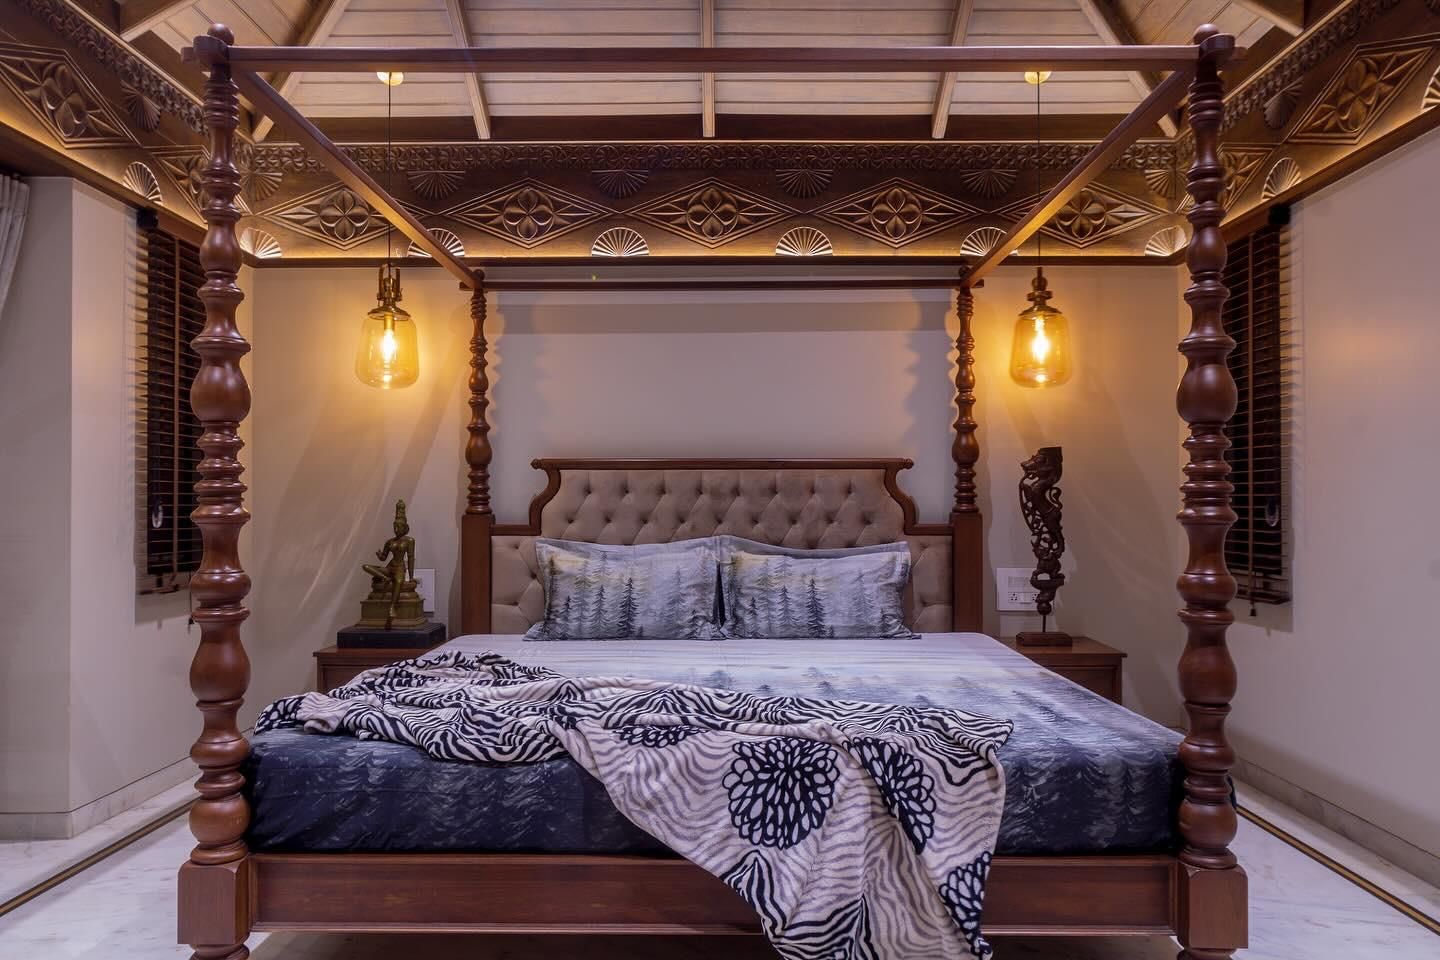
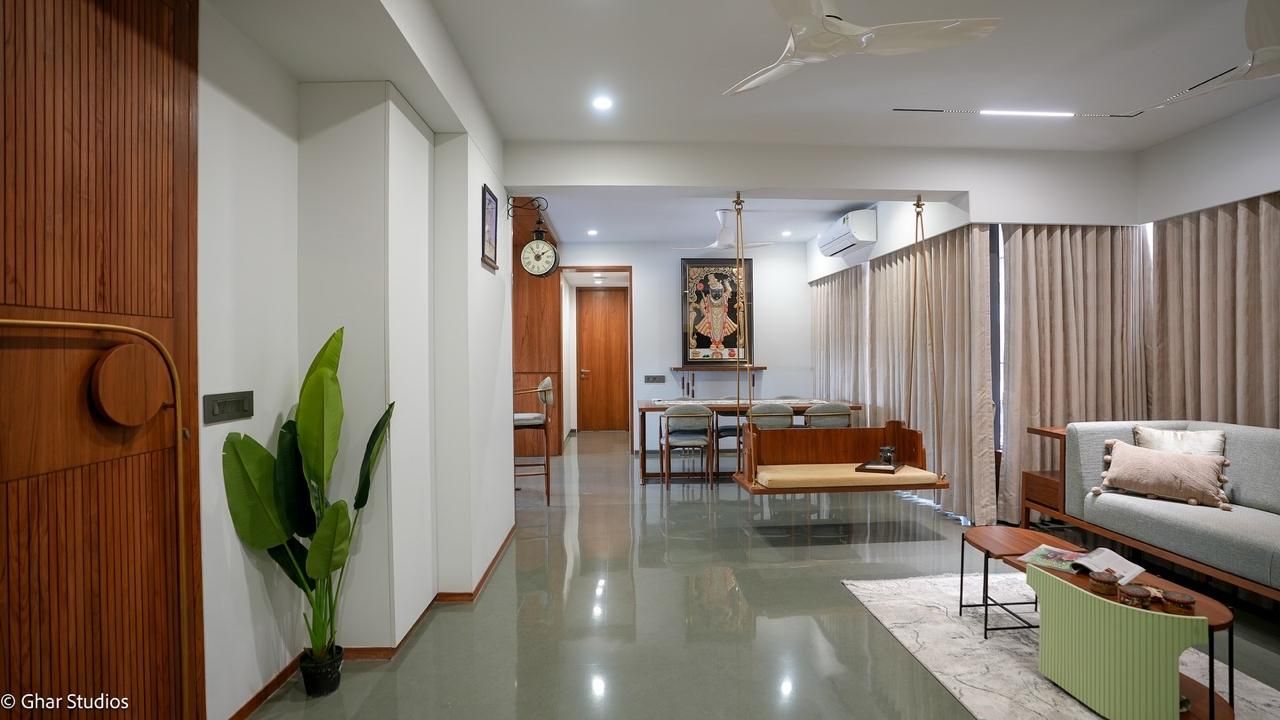
These photographs reflect the kind of spaces I am naturally drawn to—spaces that feel warm, inviting and rooted in a strong sense of identity. I enjoy capturing interiors where light, materials and craftsmanship come together to create an atmosphere that feels genuine rather than staged. Whether it is the richness of handcrafted details or the calmness of a contemporary setting, I am always looking for moments that convey emotion, character and a sense of belonging. For me, the atmosphere of a space is just as important as its design.
What perspective or technique did you use in the video walkthrough?
Videography is not my primary area of practice, so I usually collaborate with a videographer who is part of my team. While I am involved in planning the narrative and key spaces to be highlighted, the technical aspects of filming are handled by them. I find that working collaboratively allows us to do justice to both the photography and video documentation of a project, as it can be challenging for one person to manage every aspect effectively. For this walkthrough, the focus was on presenting the natural flow of the space and capturing its atmosphere in an authentic way.
Contact and Follow
Email: praptipanchal43@icloud.com
Instagram: https://www.instagram.com/gharstudios?igsh=MWdjMWEwODM5MWxobA%3D%3D&utm_source=qr